STAGE 01
REPLANNING STAGE
October 2019
the look of the site when we were consulted
Architect's Note
We conduct integrity text to the build and analysis of available spaces
Visual Documentation
REPLANNING STAGE Gallery
1 Photographs
Project Profile
REMODIFICATION AND RE-CONSTRUCTION OF 8BEDROOM VILLA APARTMENT
From Concept to Completion
Explore the stages, processes, and craftsmanship behind this project.
October 2019
the look of the site when we were consulted
Architect's Note
We conduct integrity text to the build and analysis of available spaces
Visual Documentation
1 Photographs
The state of remodeling
Architect's Note
Architect replanning and Instruction
Visual Documentation
4 Photographs
EXCAVATING STAGE
Visual Documentation
2 Photographs
Visual Documentation
1 Photographs
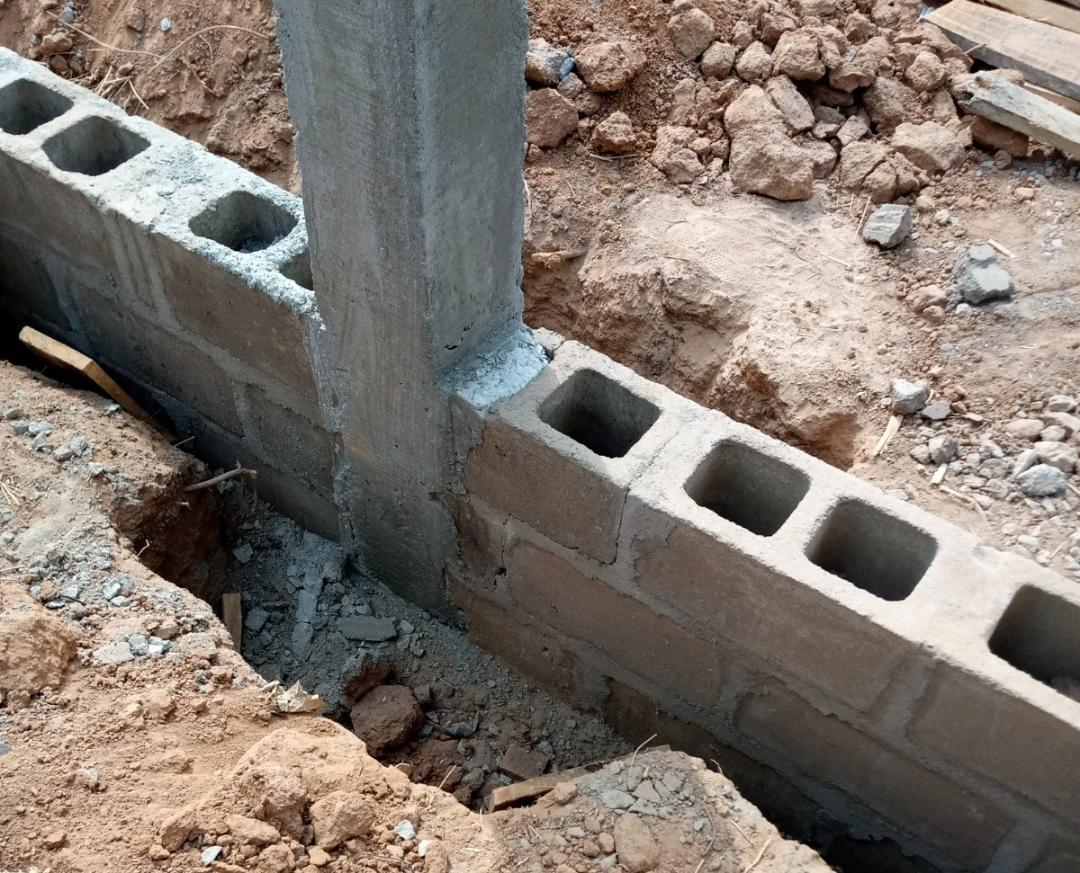
WE CALL THIS STATE DECKING IN LAY MAN LANGUAGE
Visual Documentation
5 Photographs
Molding of first floor block wall
Visual Documentation
2 Photographs
Visual Documentation
1 Photographs
Use of hidden roof requires roof gutter to receive parapet or perimeter walls
roofed with cream color long span aluminum roofing sheet
Visual Documentation
1 Photographs
plastering and stage
Visual Documentation
4 Photographs
Screeding of wall
Visual Documentation
1 Photographs
Visual Documentation
4 Photographs
Your Vision, Our Expertise